Deck Reinforcement and Sunroom Build in Etobicoke: From Tired Wood Deck to Year-Round Glass Room
An Etobicoke deck rebuilt to carry a Lumon glass sunroom: reinforced structure, relocated stairs, Douglas fir posts and glulam beams, heated tile floor and stone veneer.
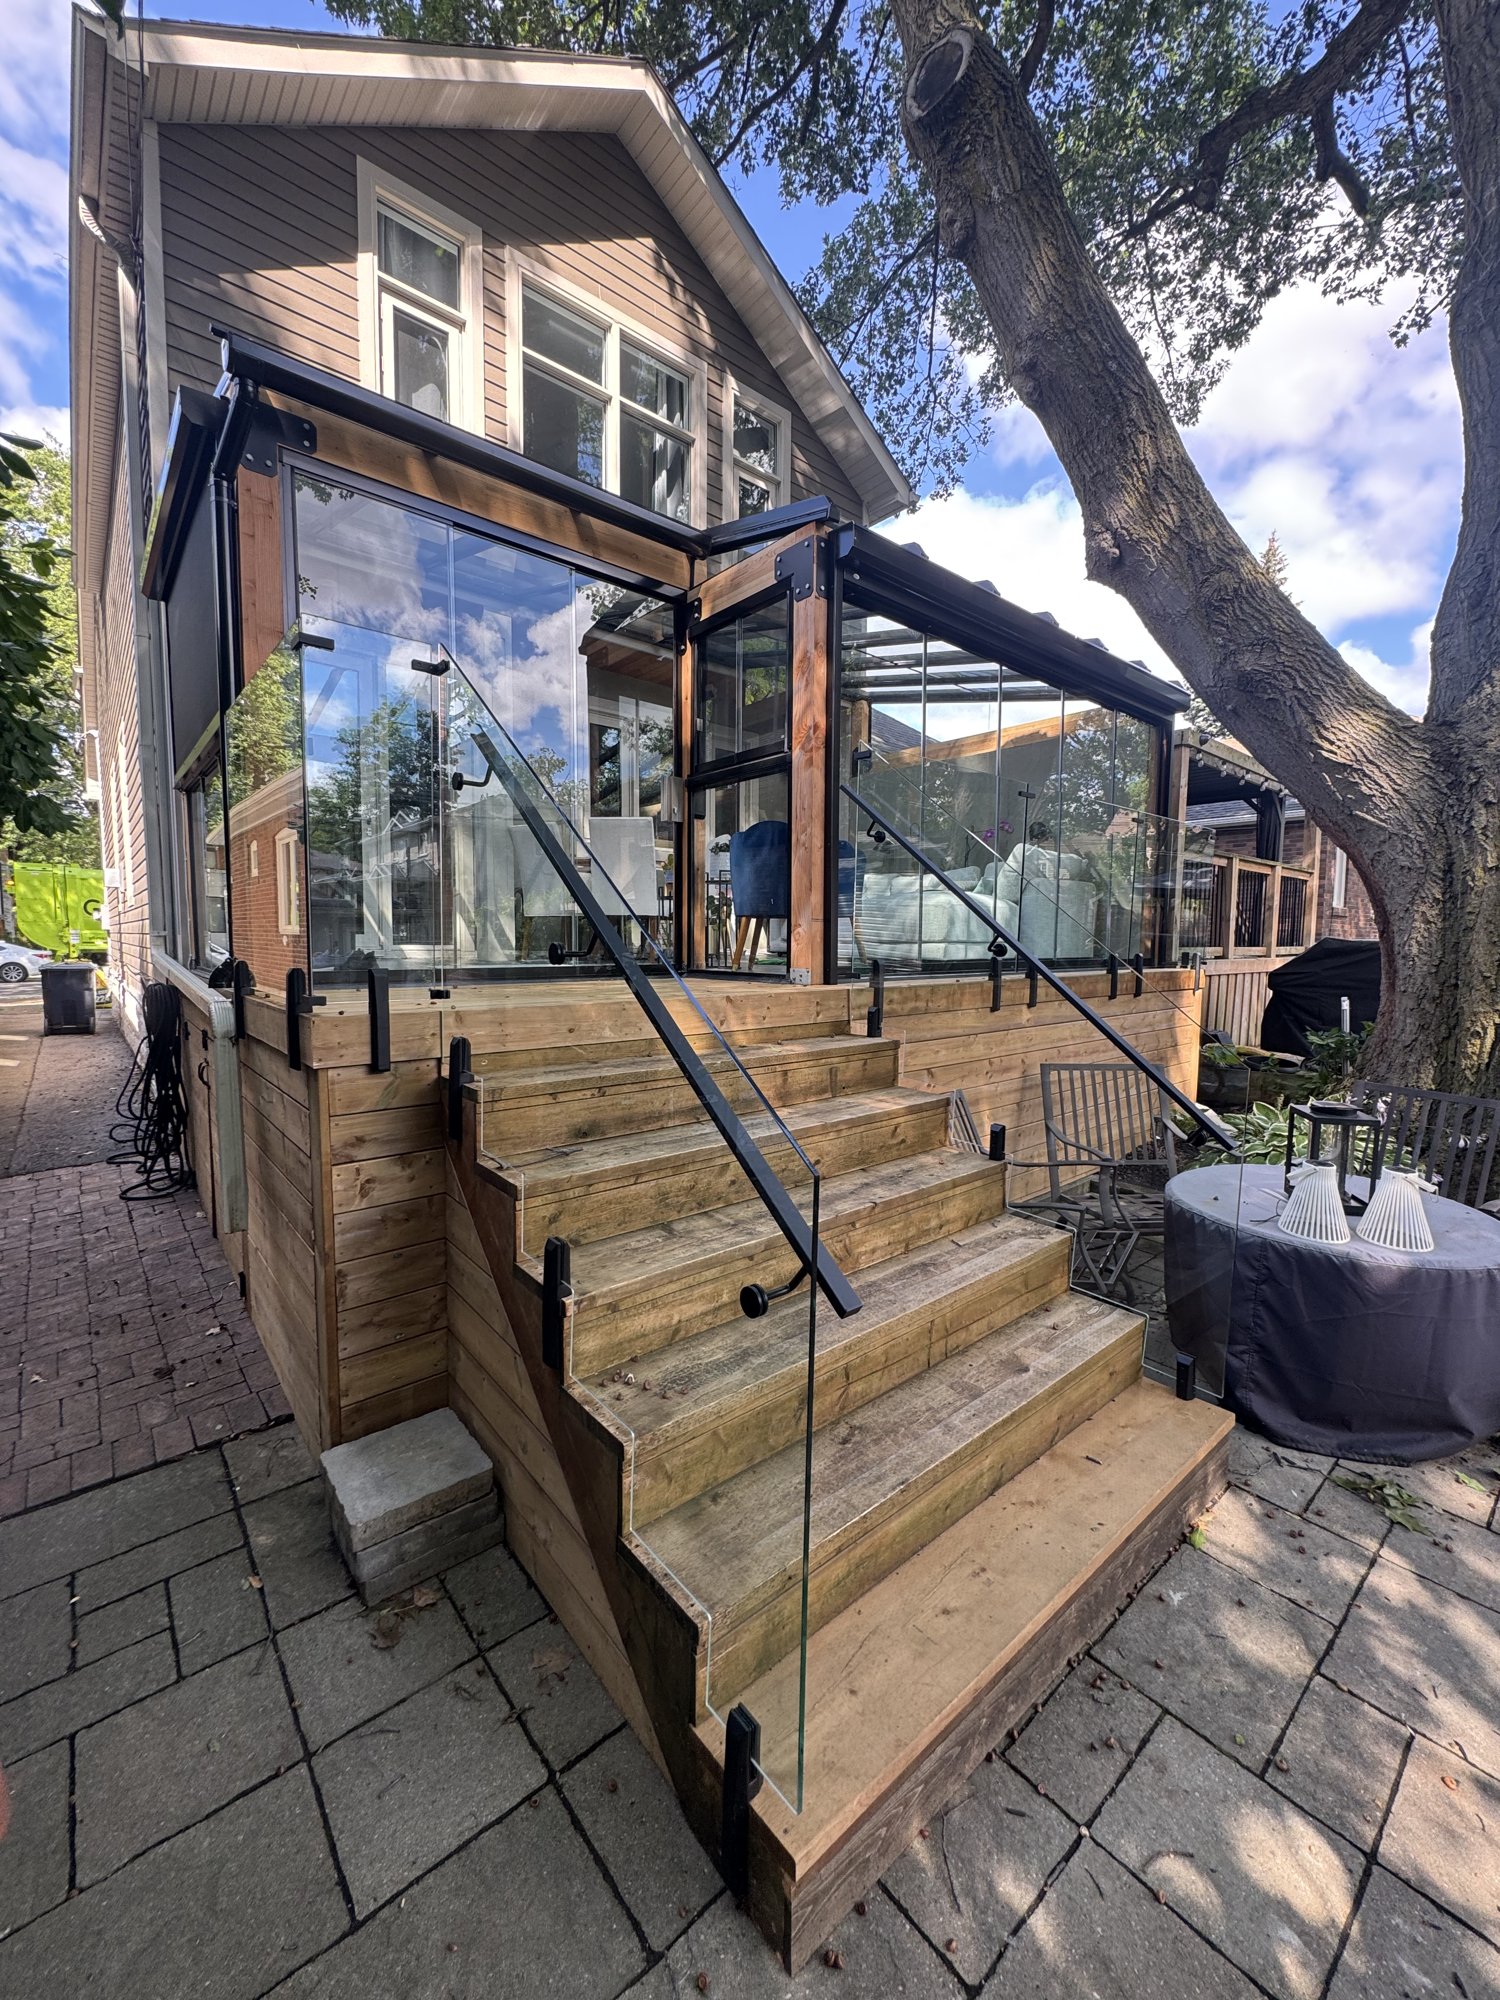
The owners of this Etobicoke home wanted to use their backyard deck for more than three months a year. The plan: a glass sunroom from Lumon Canada sitting on the existing deck. The catch: a standard pressure-treated deck is built to hold people and furniture, not a glass roof, sliding glass walls and a tiled floor. Before any glass went up, the deck had to become a foundation.
The deck before the sunroom
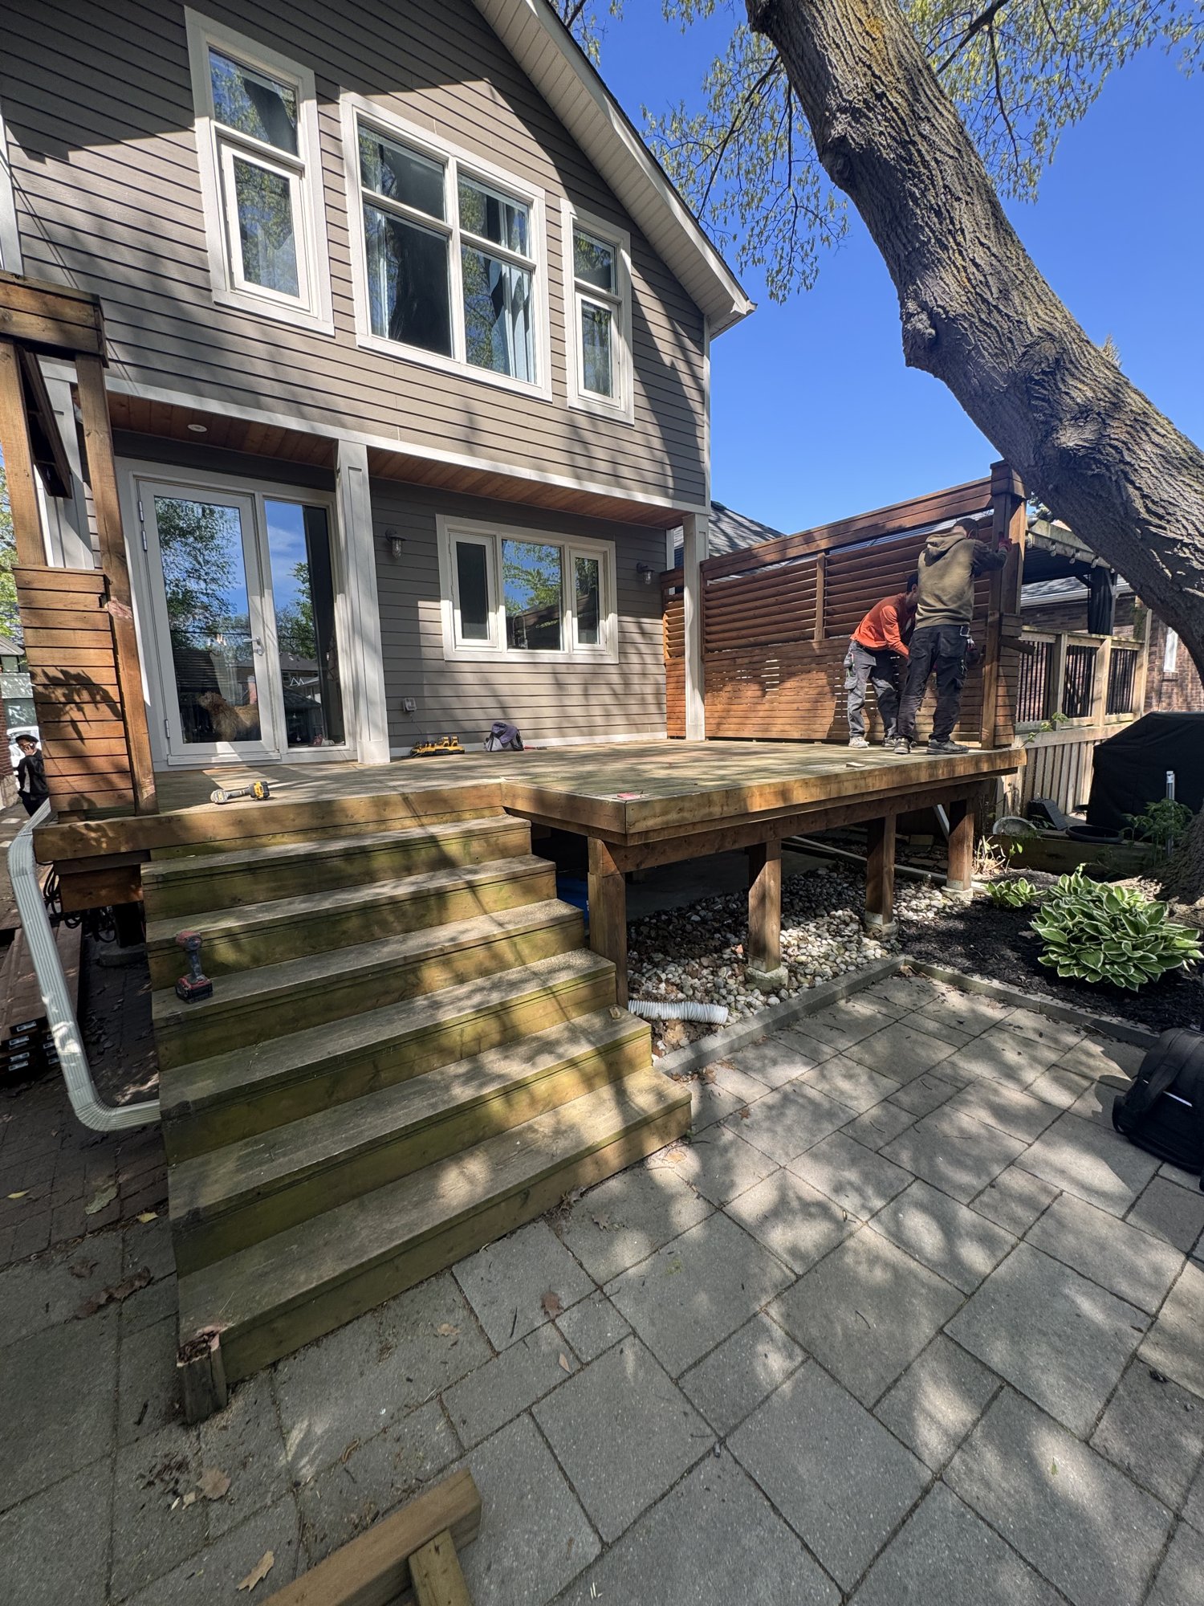
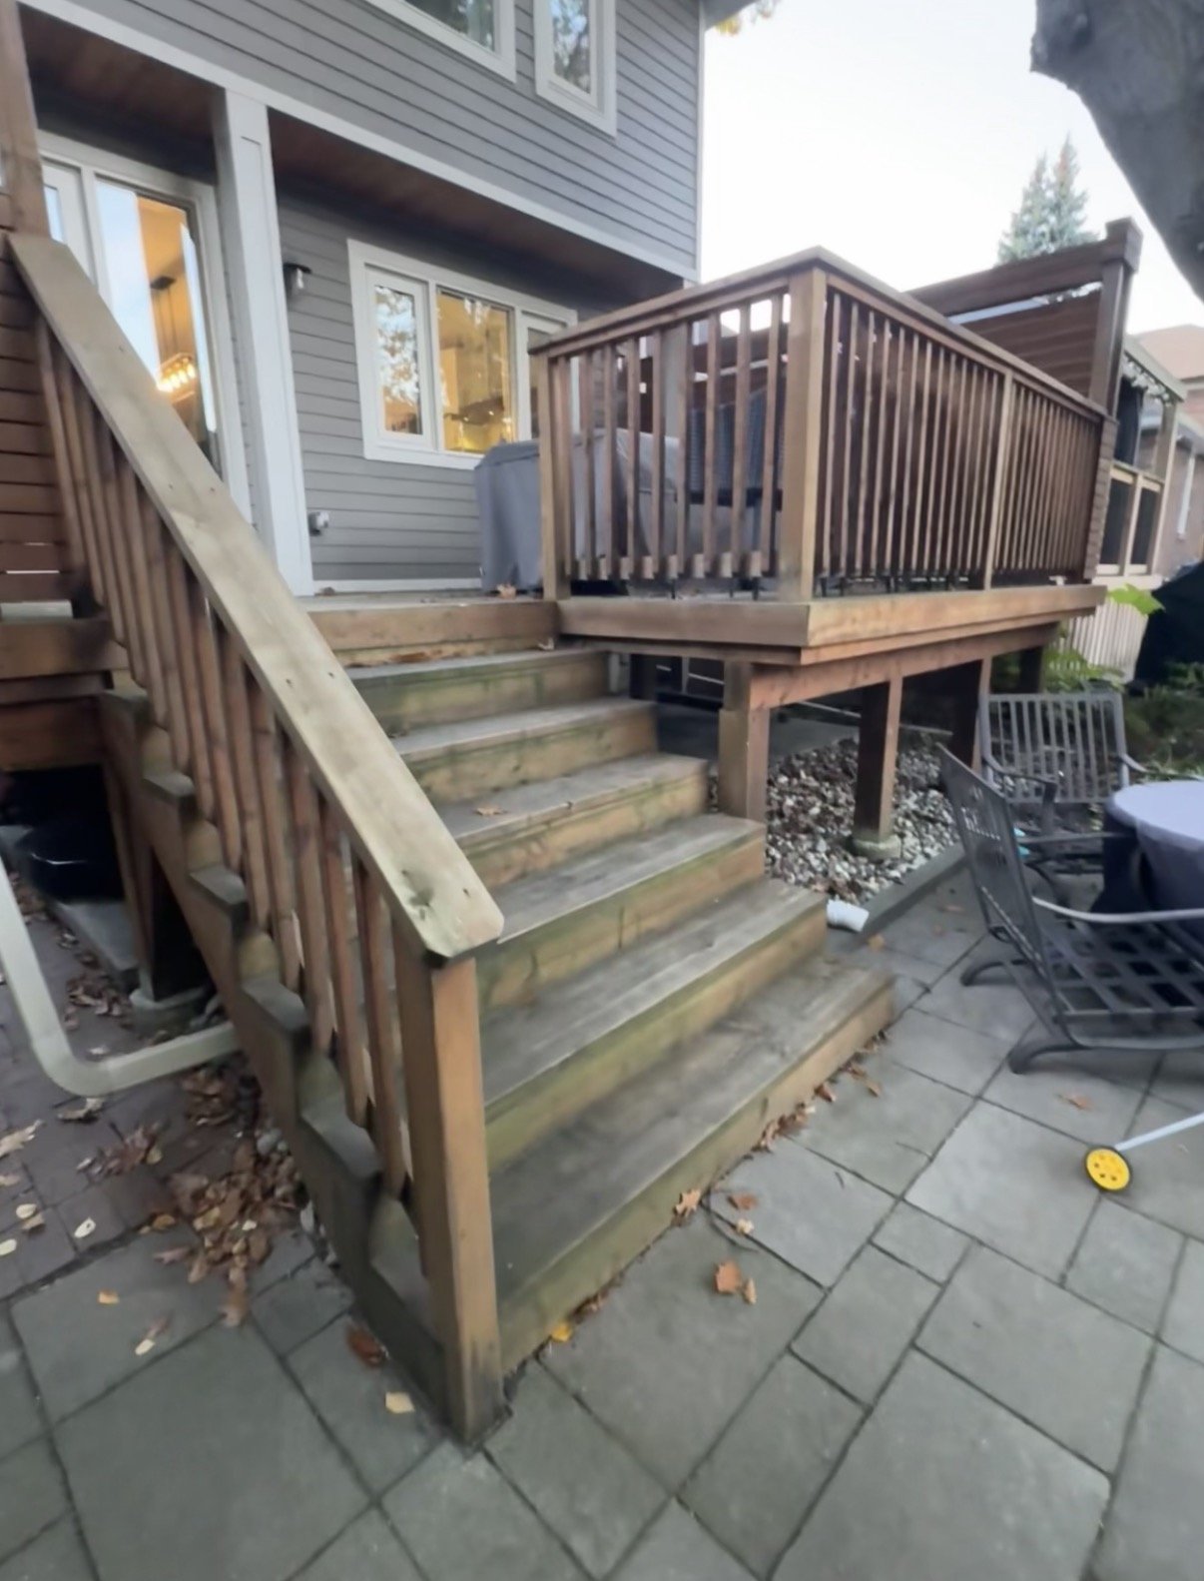
The existing deck was typical of what we see across Etobicoke and the west end of Toronto: pressure-treated lumber, wooden picket railings, horizontal privacy screens on the neighbour's side, and a straight run of stairs down to the patio. Structurally sound for a deck, but not for what was coming, and the layout didn't suit a room. The stairs landed where the sunroom door needed to be, and the railings and screens would all be replaced by glass.
Reinforcing the deck for a sunroom
We stripped the deck back to the frame: existing privacy screens and railings removed, and the stairs relocated to create a proper landing at the sunroom entrance. We then reinforced the deck structure for the added load of the sunroom. A glass roof, a heated tile floor and stone veneer all weigh far more than decking boards. This is the step that gets missed when a sunroom goes onto an unprepared deck, and it's the reason we treat a project like this as deck construction, not a renovation.
Douglas fir posts, glulam beams and a supported privacy wall
The sunroom frame needed a structure to attach to. We installed Douglas fir posts and Douglas fir glulam beams to carry the roof line, and framed a new, fully supported privacy wall along the property side: the wall you see clad in stone in the finished photos. Douglas fir was chosen for its strength and for how it looks exposed. The posts and beams are a visible part of the room, not hidden framing.
Lumon sunroom installation
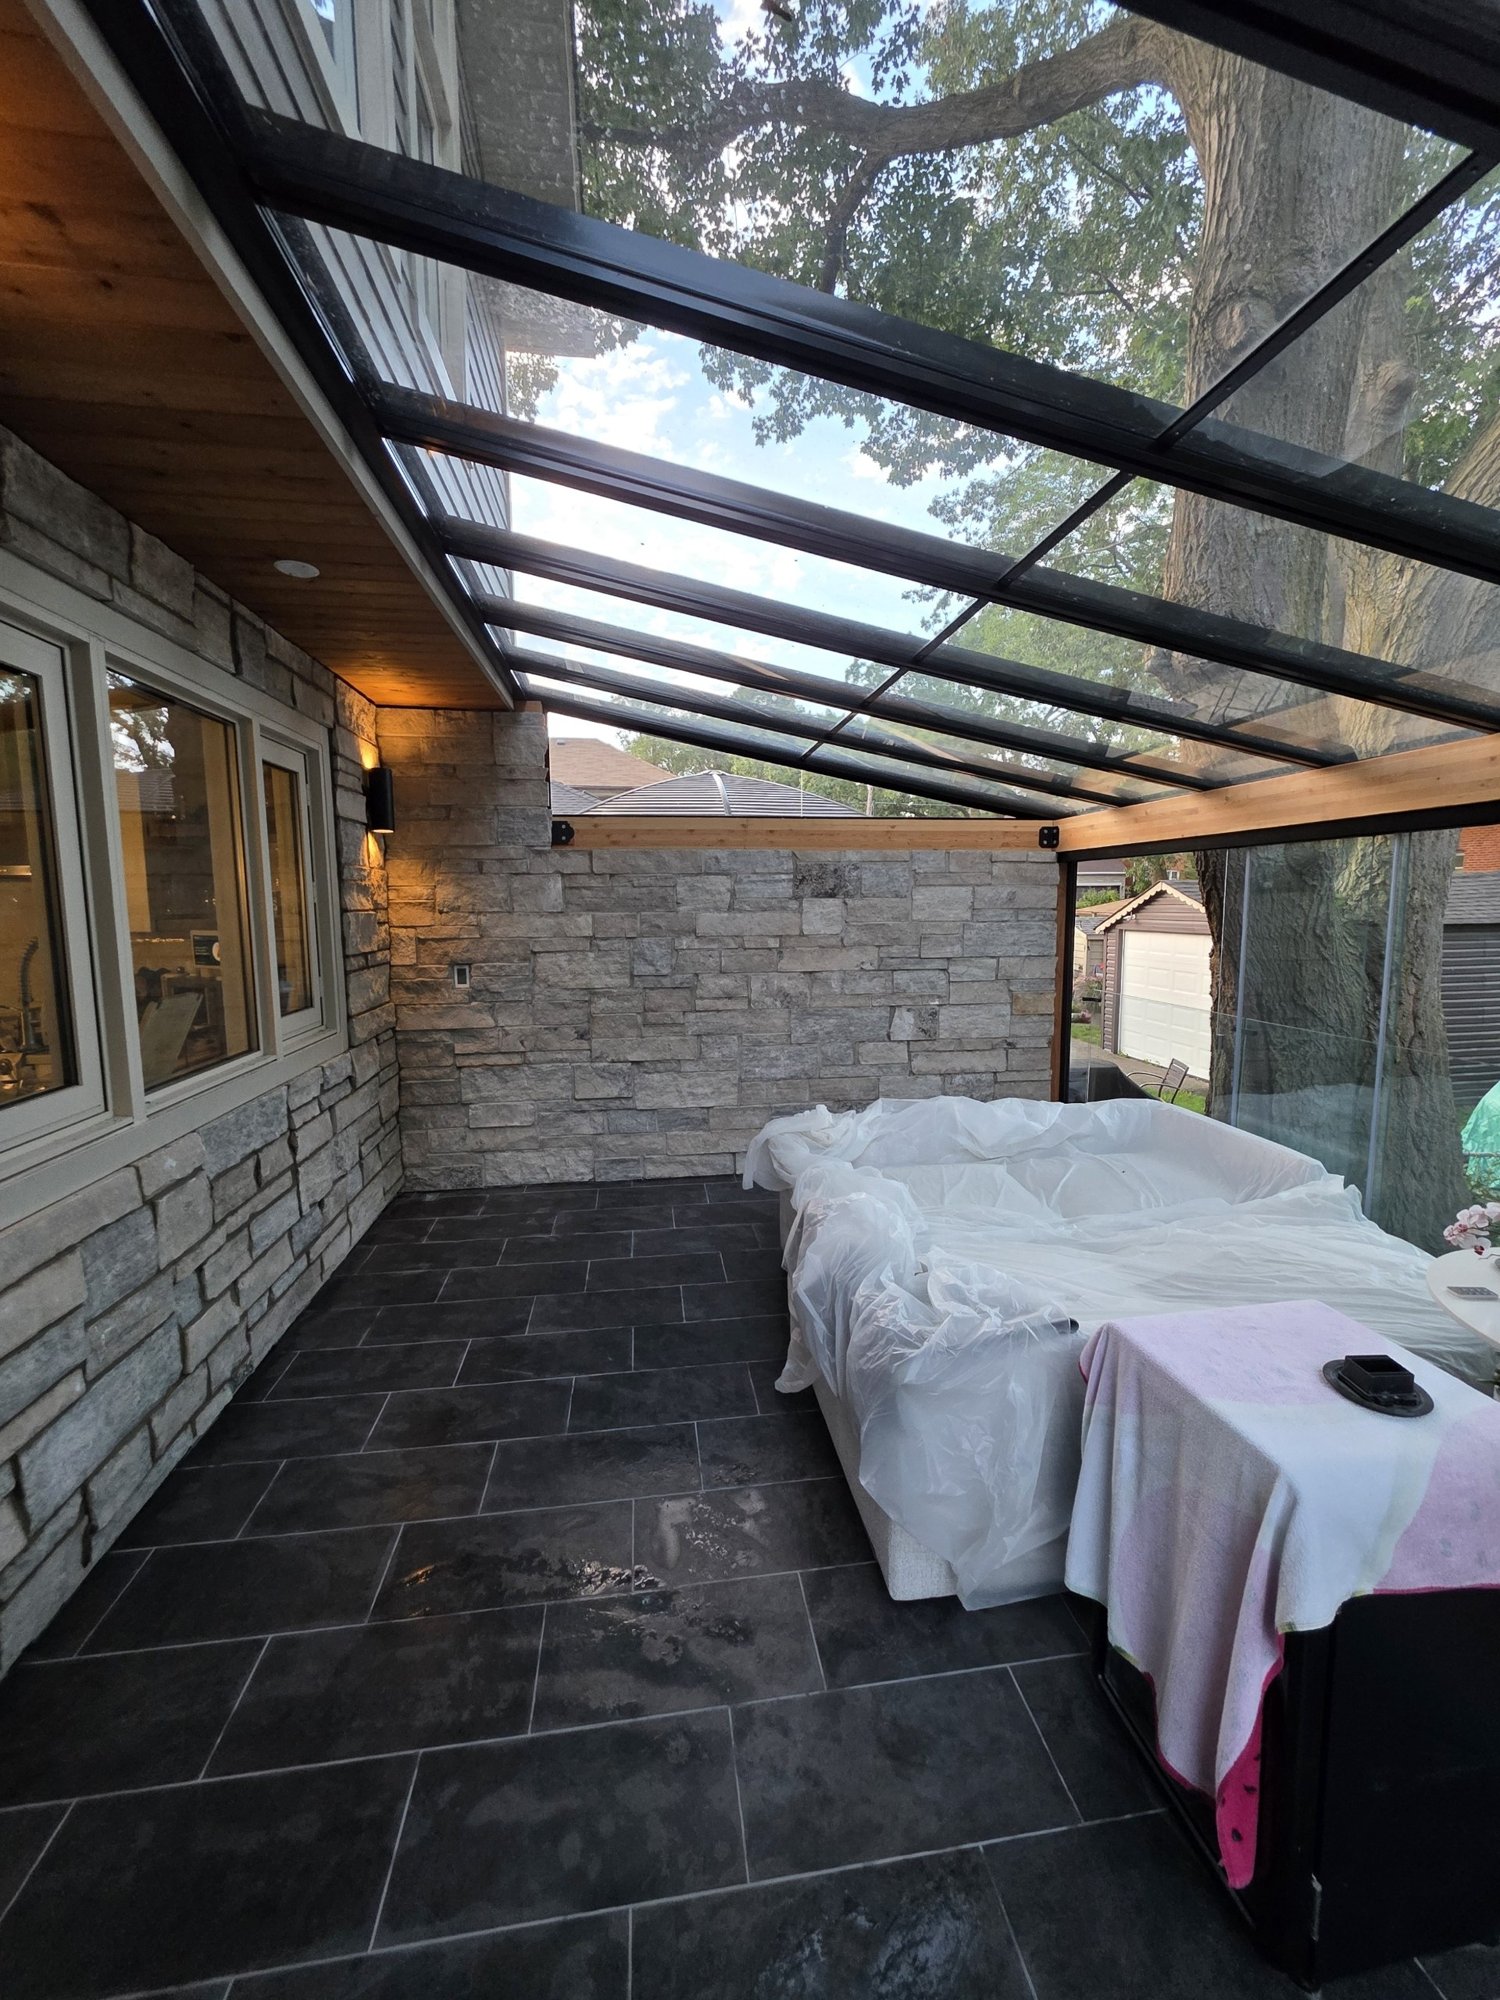
Lumon Canada supplied and installed the sunroom itself: the glass roof panels and the retractable glass walls. Our job was to hand them a deck that was square, level, reinforced and ready, with posts and beams in the right places, so their installation went in cleanly.
Heated tile floor on a deck
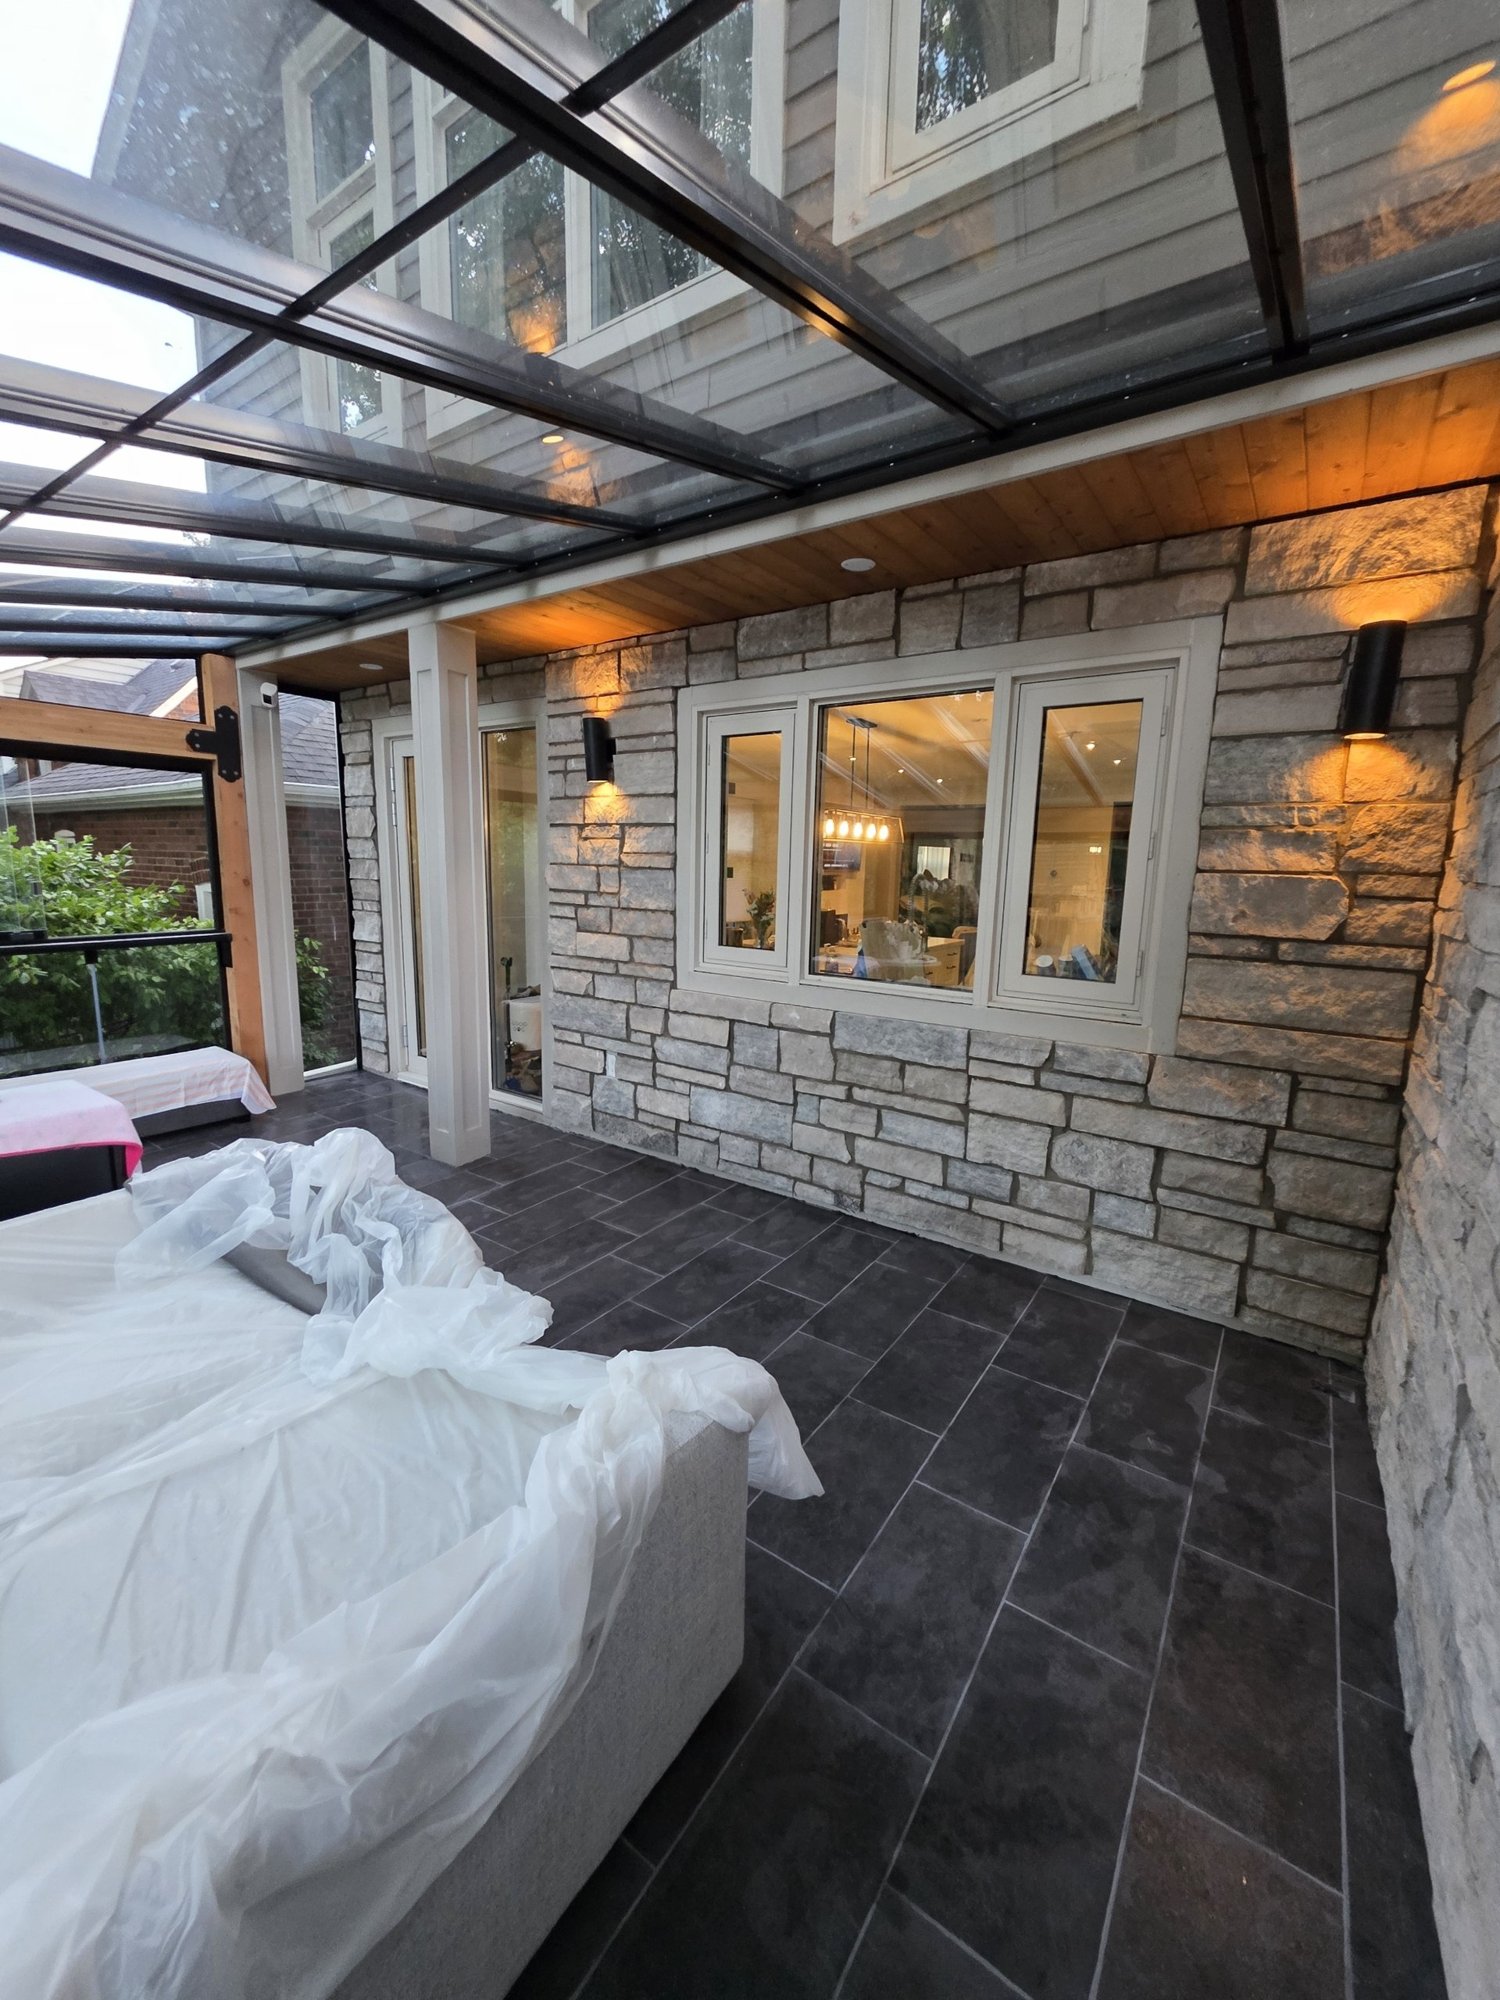
A sunroom floor that's cold in October defeats the purpose. Over the reinforced frame we installed pressure-treated plywood as a subfloor, then a membrane for the heating wires. The electrician installed the electric floor heating, and we tiled over it in large-format dark porcelain. The result is a heated tile floor on what used to be a wooden deck: one of the more unusual things we've built, and the detail the owners noticed first.
Stone veneer and finishing
The house wall and the new privacy wall were clad in stone veneer, which turns the sunroom from a glass box on a deck into a room that belongs to the house. Wall sconces were set into the stone. Finally, we sanded and sealed every exposed wooden surface, from the deck boards, stairs and skirting to the posts and beams, so the Douglas fir and the pressure-treated wood weather evenly. That same sanding and sealing process is what we use on every deck we stain.
The result
A year-round glass room on a deck that will carry it for decades: relocated stairs with a landing, a reinforced frame, Douglas fir structure, heated porcelain floor, stone walls and sealed wood throughout. From the inside, the owners look up through the glass roof at the mature tree over the yard; from the outside, the sunroom reads as part of the house rather than an add-on.
Planning a sunroom, a new deck or a deck rebuild in Etobicoke or anywhere in the GTA? We'll tell you what your existing structure can and can't carry. Free on-site estimate and a written quote.
Project photos