Backyard Pool House Built in Forest Hill, Toronto
We assembled a wood pool house kit on a concrete pad in a Forest Hill backyard, with a bar counter under a flip-up serving window, a glazed door and a pine interior, then stained it in two colours: a warm cedar tone on the walls and black on the trim, posts, roof edge, window and door.
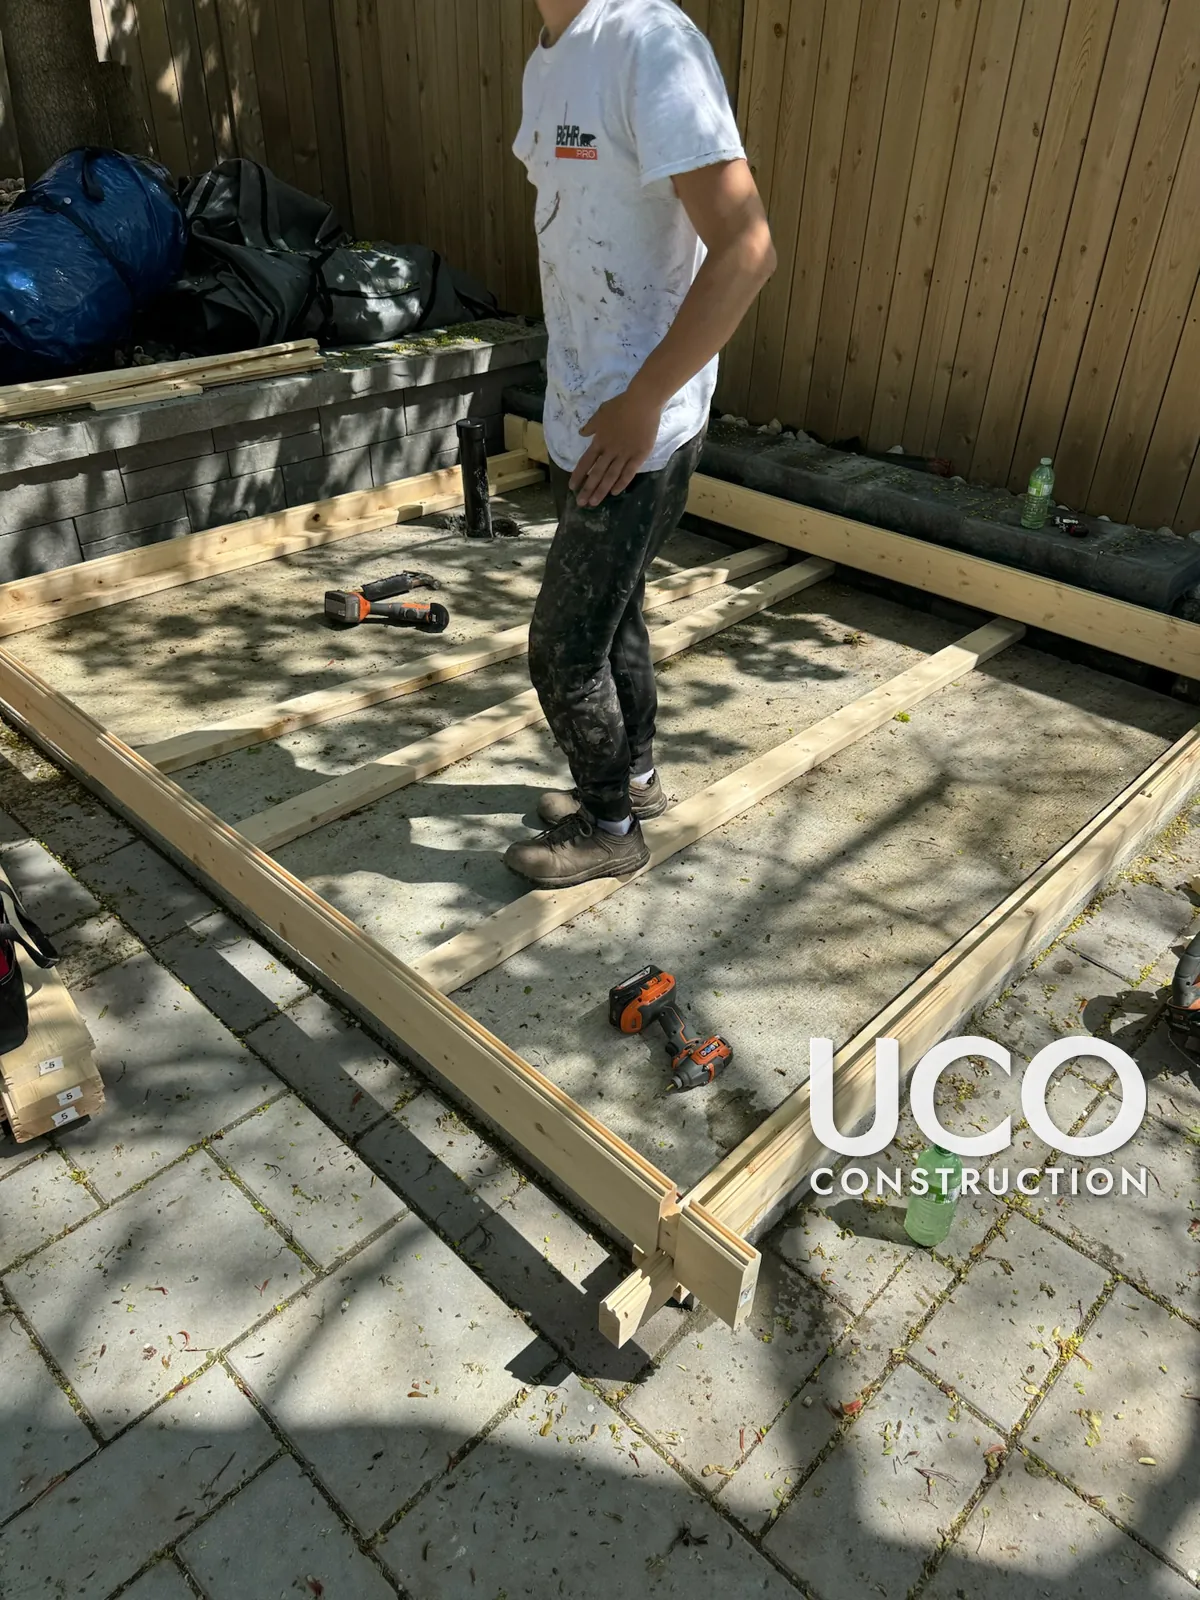
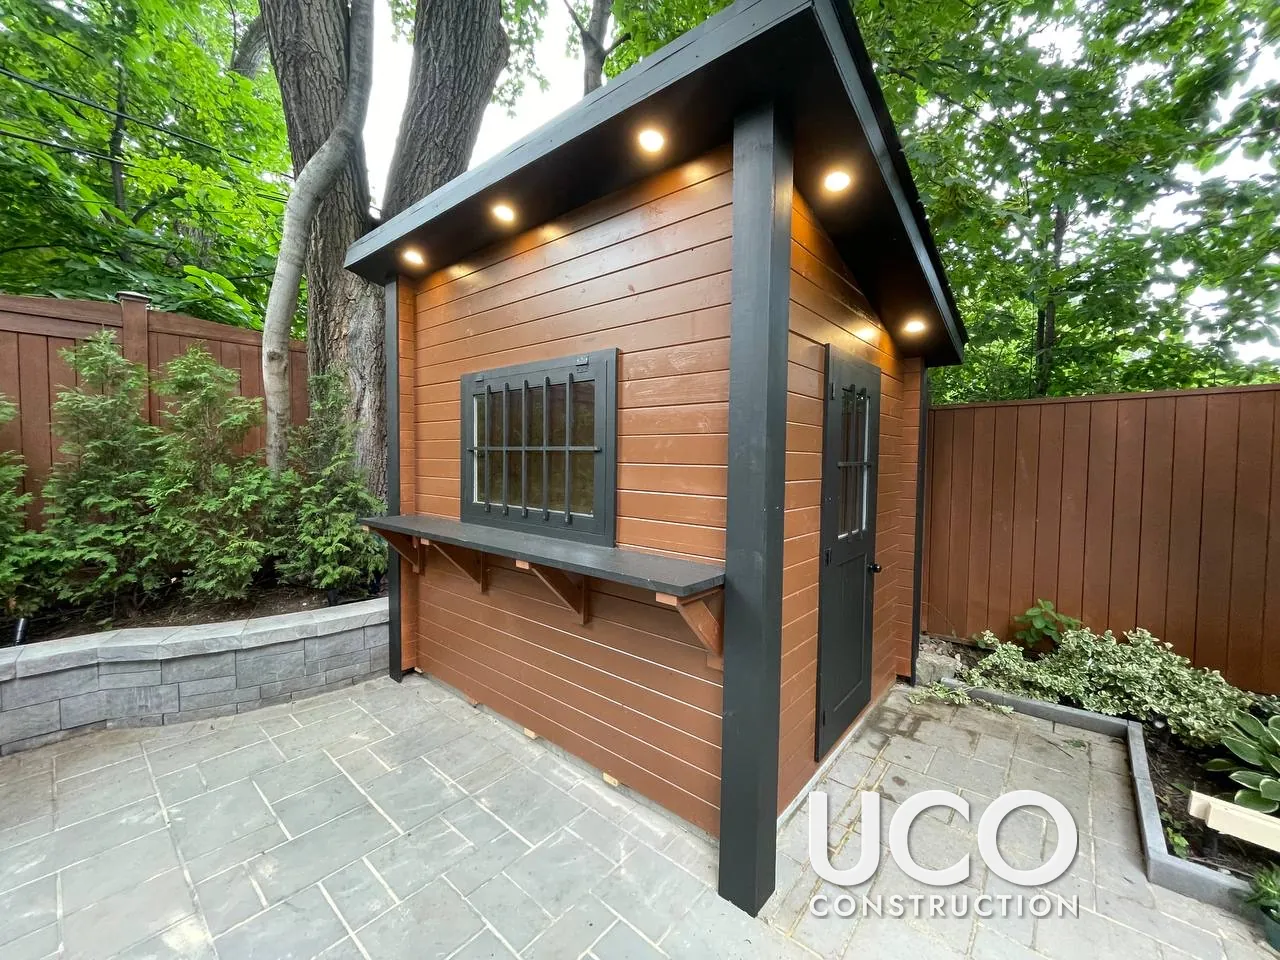
The project: a pool house for a Forest Hill backyard
The homeowners in Forest Hill wanted a small wooden pool house on their interlock patio, a place to store pool gear, keep a fridge and serve drinks outside. They chose a wood kit with interlocking wall planks, and UCO Construction Group assembled it, finished it and stained it.
Starting on a concrete pad
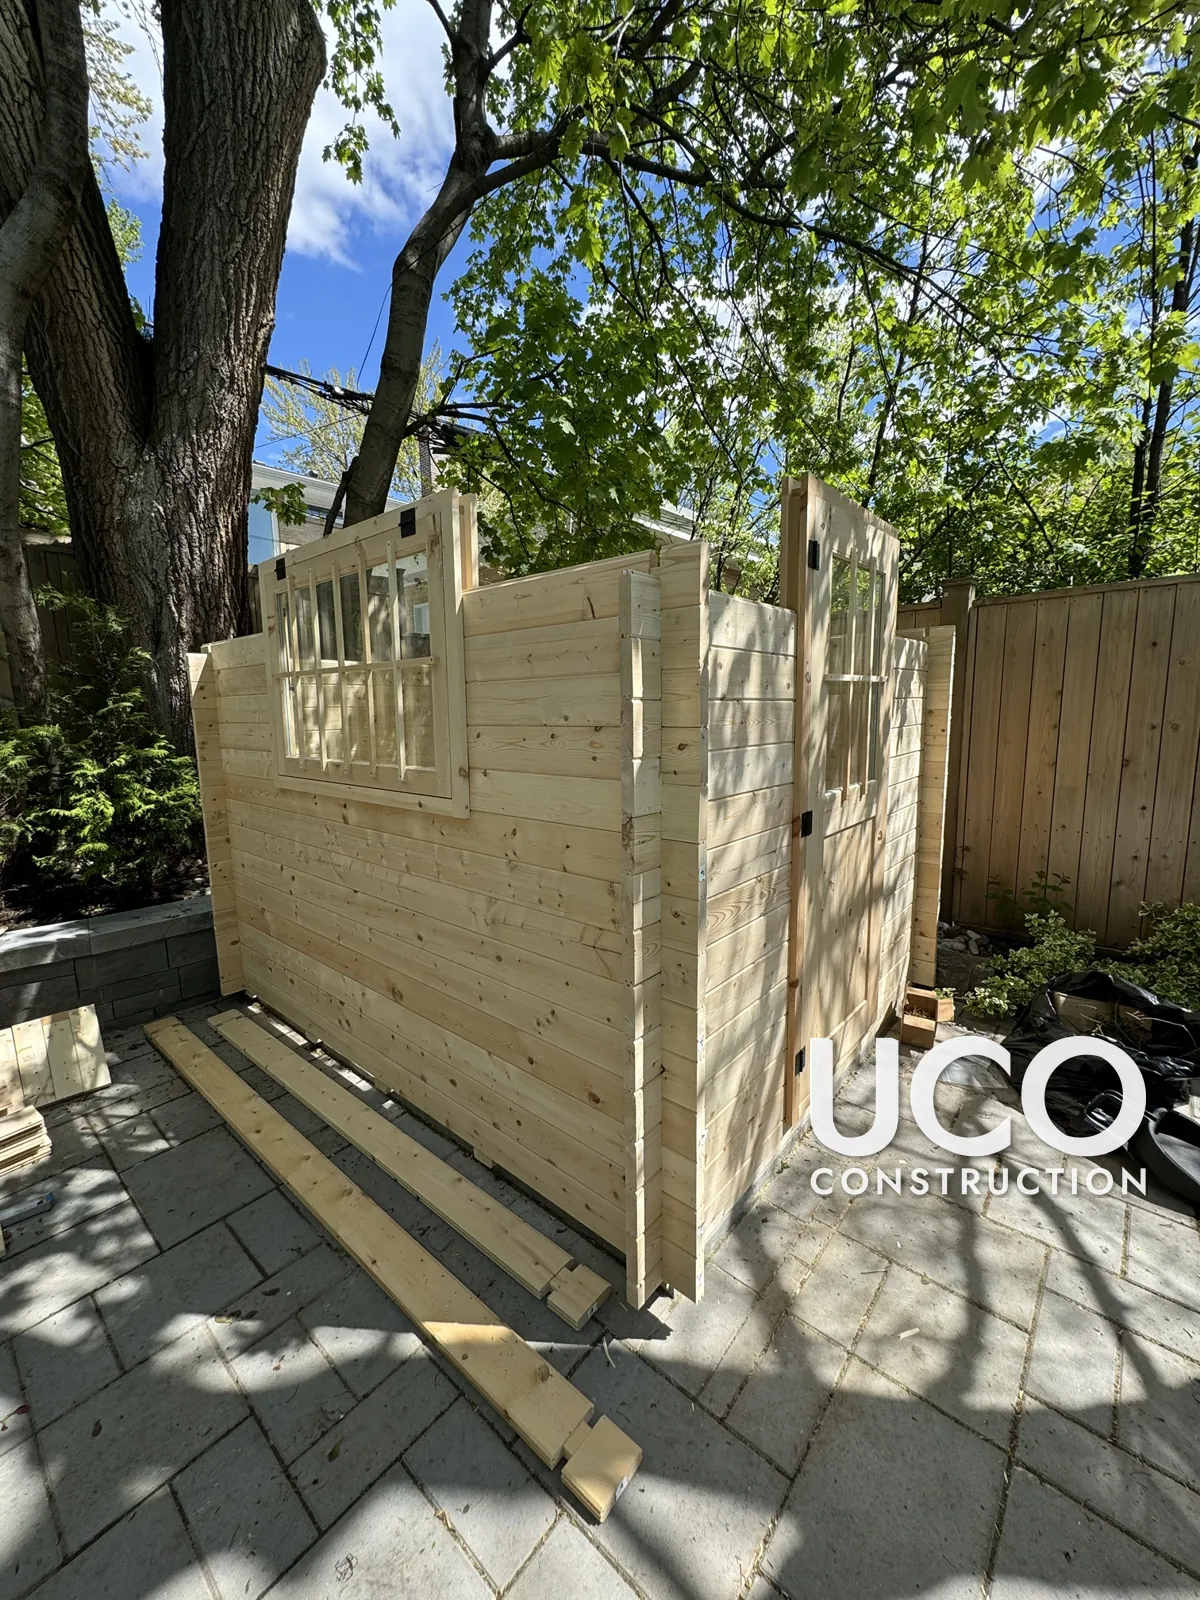
The pool house sits on a concrete pad. We set the treated base sill and floor frame on the pad first, checked it for level and square, and only then started stacking the walls. A flat, level base is what keeps the doors and windows of a kit building opening properly for years.
Assembling the kit
The wall planks interlock at the corners and are numbered for each course. We stacked them course by course around the window and door frames, then built the roof, the overhang and the trim. The finished pool house has a glazed door, a large window on the side and a flip-up serving window on gas struts with a wood bar counter on brackets underneath.
Inside: natural pine
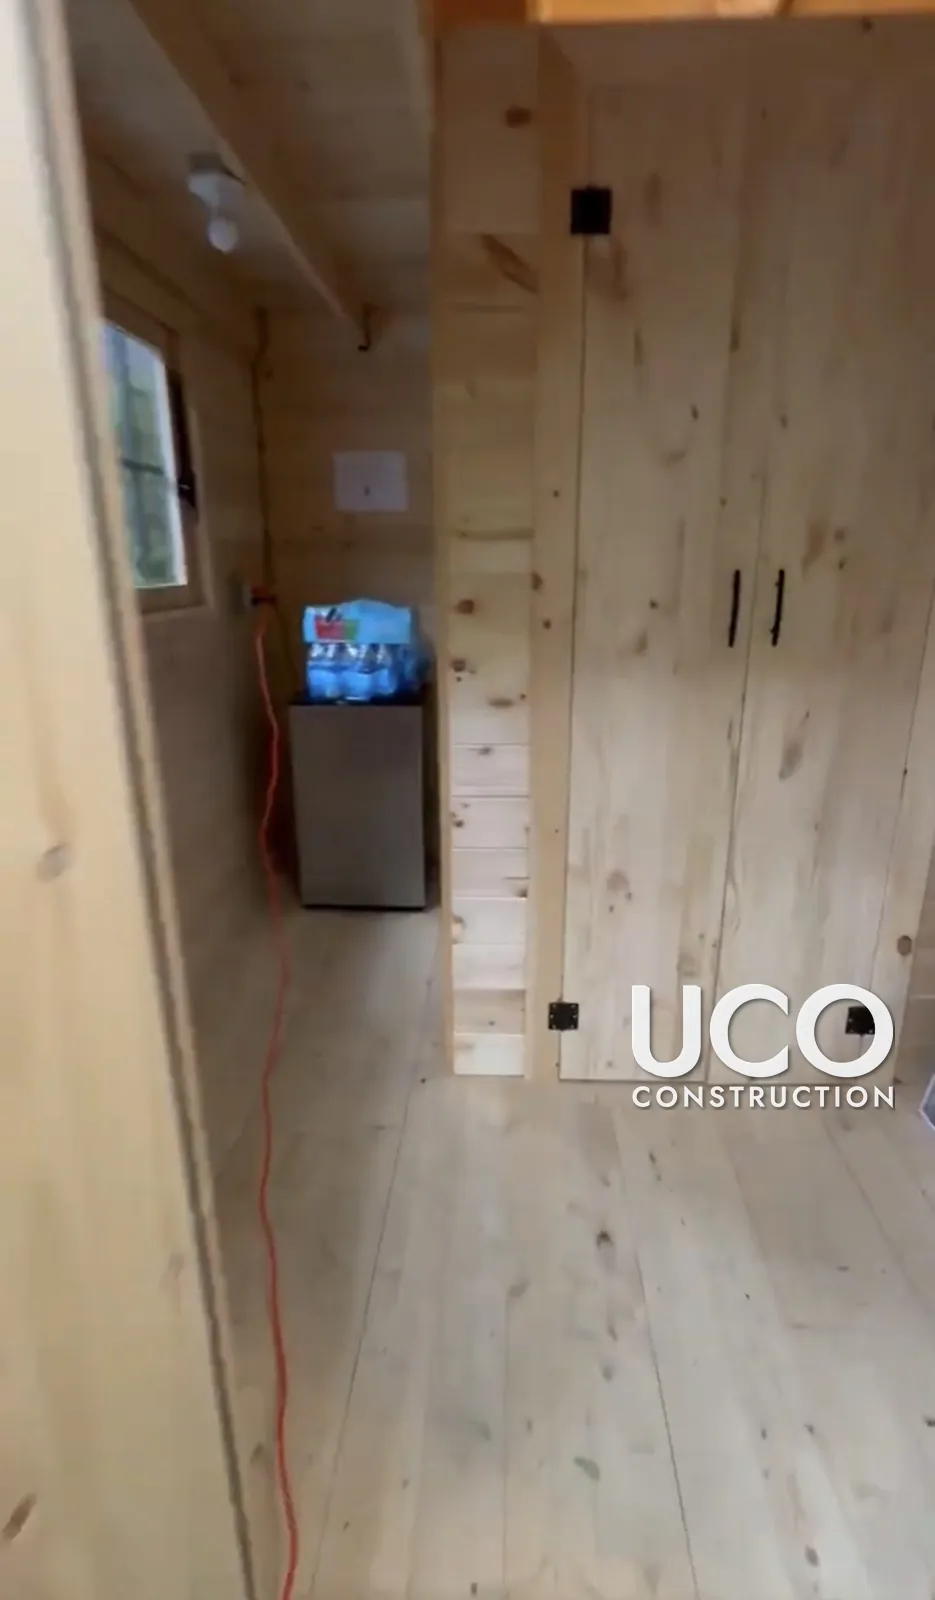
Inside, the pool house has natural pine walls, a pine plank floor, a storage closet with black hardware and space for a bar fridge.
A two-tone stain
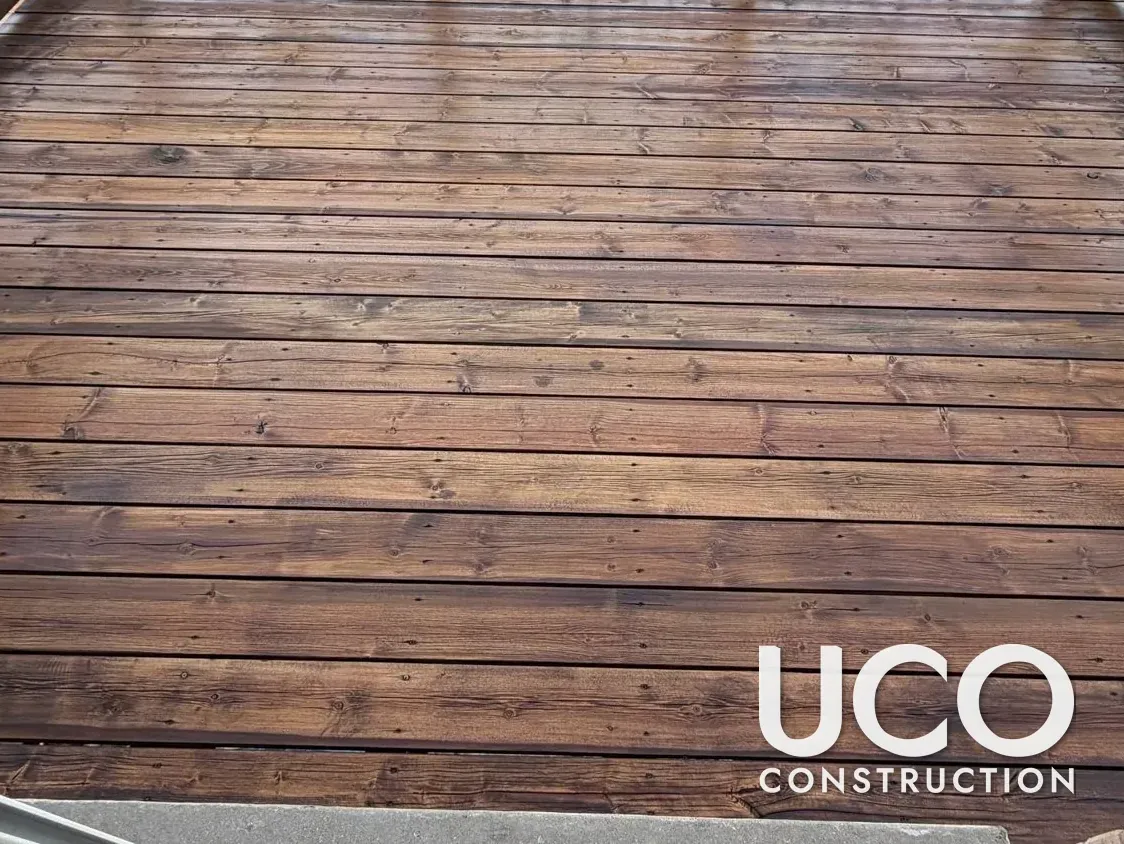
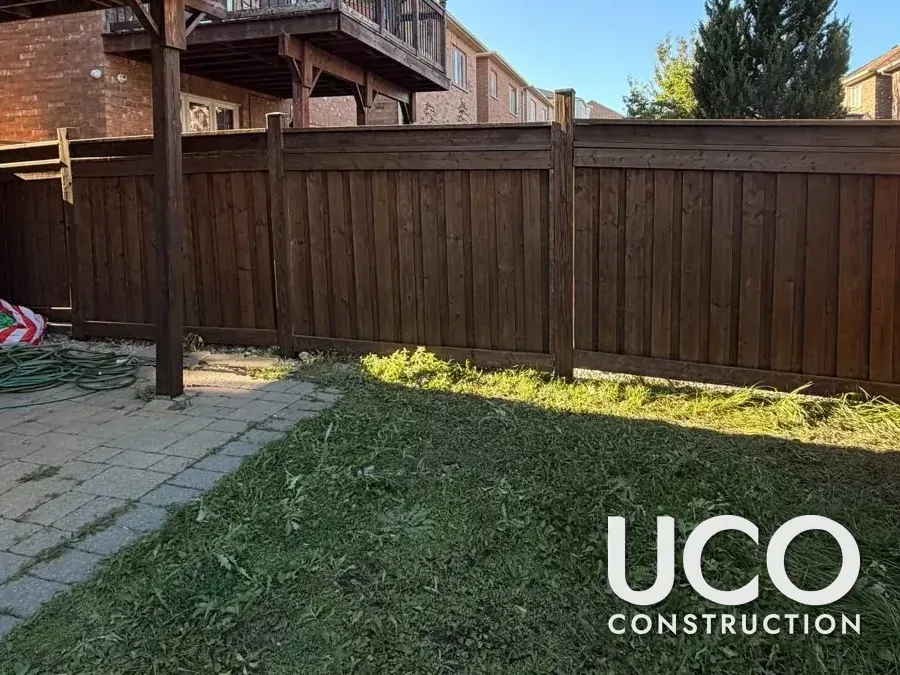
To protect the new wood and make it look like part of the garden, we stained the walls a warm cedar tone and the corner posts, roof fascia, window, door, bar counter top and trim in black. The two colours tie the pool house to the stained wood fence around the yard.
The result
A finished backyard pool house with a serving bar, storage and a two-tone look that fits the patio, the fence and the trees around it.
Pool house and shed construction: questions homeowners ask
Do I need a permit for a pool house or shed in Toronto?
Under the Ontario Building Code, a detached accessory building of 10 m² (about 108 sq ft) or less with no plumbing generally does not need a building permit. Toronto zoning rules on height, setbacks from the property line and lot coverage still apply, so it is worth checking with the City before you build. Larger pool houses, or any with plumbing, need a permit.
Can you assemble a pool house or shed kit I already bought?
Yes. We assemble wood pool house and shed kits, from the base and floor frame to the walls, roof, doors, windows and trim, and we can stain or paint the kit once it is up.
What base does a pool house need?
A pool house needs a flat, level and well-drained base. A concrete pad is one of the best options because it does not shift and keeps the floor frame off the ground. This Forest Hill pool house was built on a concrete pad.
Should a new wood pool house be stained?
Yes. Unprotected wood turns grey, absorbs water and can crack or grow mildew. A quality exterior stain protects it from sun and moisture and gives it the colour you want.
Can a shed or pool house be stained in two colours?
Yes. A main colour on the walls with a darker colour on the trim, posts, doors and windows is a popular look. On this pool house we used a warm cedar tone with black trim.
How much does it cost to build a pool house?
It depends on the size and kit, the base, the features such as a bar counter or serving window, and the finish. We come out, look at the space and give you a written quote.
Pool houses, sheds and decks in Toronto
UCO Construction Group builds decks, fences and backyard structures and stains wood across Toronto, Forest Hill, North York, Vaughan and the GTA. See our deck construction and wood staining services and book an on-site estimate.
Project photos